Spaces
Illustrative room concepts.
Ideas to react to, not finished projects. Each concept connects what you see — storage, light, furniture — with how a room is used every day.
01 · Kitchen and dining
A kitchen that keeps its counters clear.
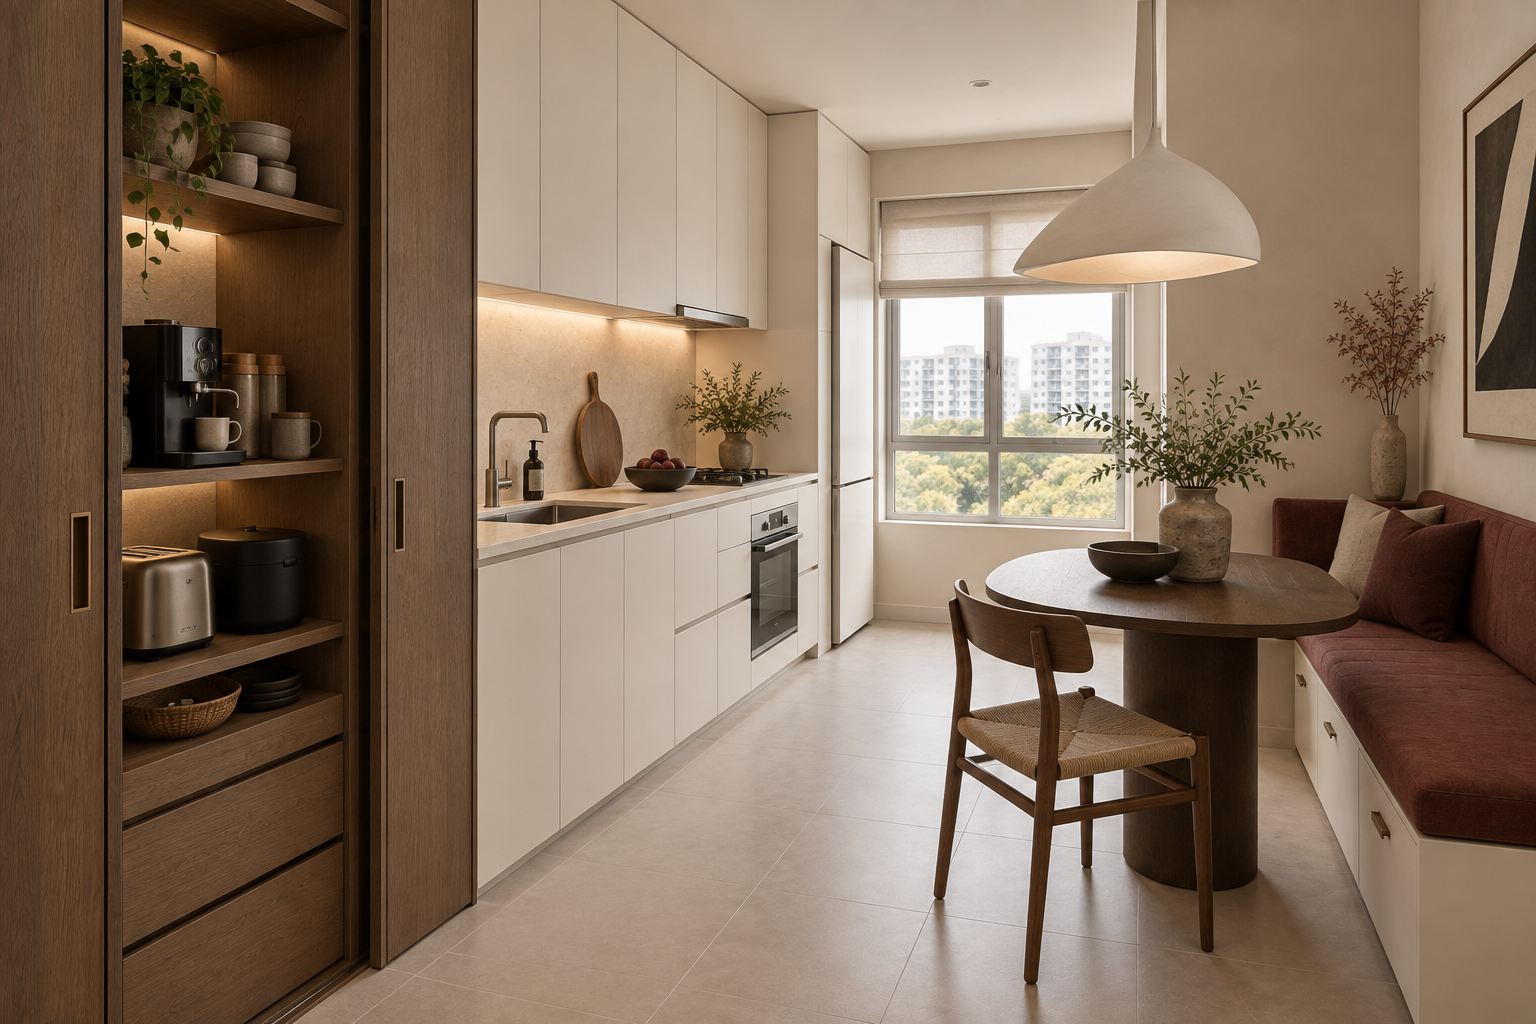
Select a numbered marker, or a detail below, to highlight it.
-
Storage
A tall timber cabinet, shown open, gathers the coffee machine, toaster and rice cooker on shelves above deep drawers — keeping them together and off the main worktop.
-
Lighting
A soft line of light beneath the upper cabinets washes the backsplash and worktop, separate from the pendant over the table. The open shelves on the left are lit in the same warm tone.
-
Furniture placement
A cushioned bench along the wall seats people at a compact table without chairs on that side, and the drawers beneath it add storage in the same footprint.
02 · Bedroom and work corner
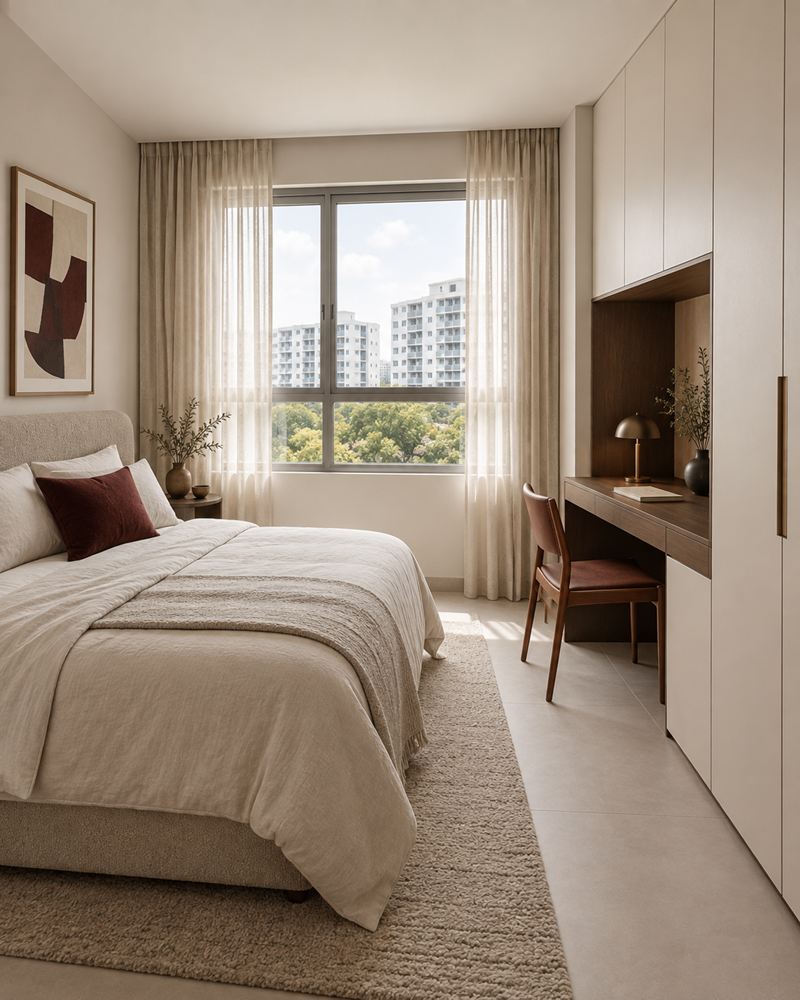
A place to work that can close for the evening.
- Desk within the wardrobe run
- The work surface sits in a recess between tall wardrobe doors, so it reads as part of the storage wall rather than an extra piece of furniture.
- Closed storage above and beside
- Cabinets over the desk and full-height doors alongside it keep papers and clothes out of view.
- Daylight and a lamp
- The desk sits beside the window, with a small table lamp for evenings.
- A calmer rest side
- Layered linen, a textured rug and a restrained palette keep the bed side of the room quiet.
03 · Materials and joinery
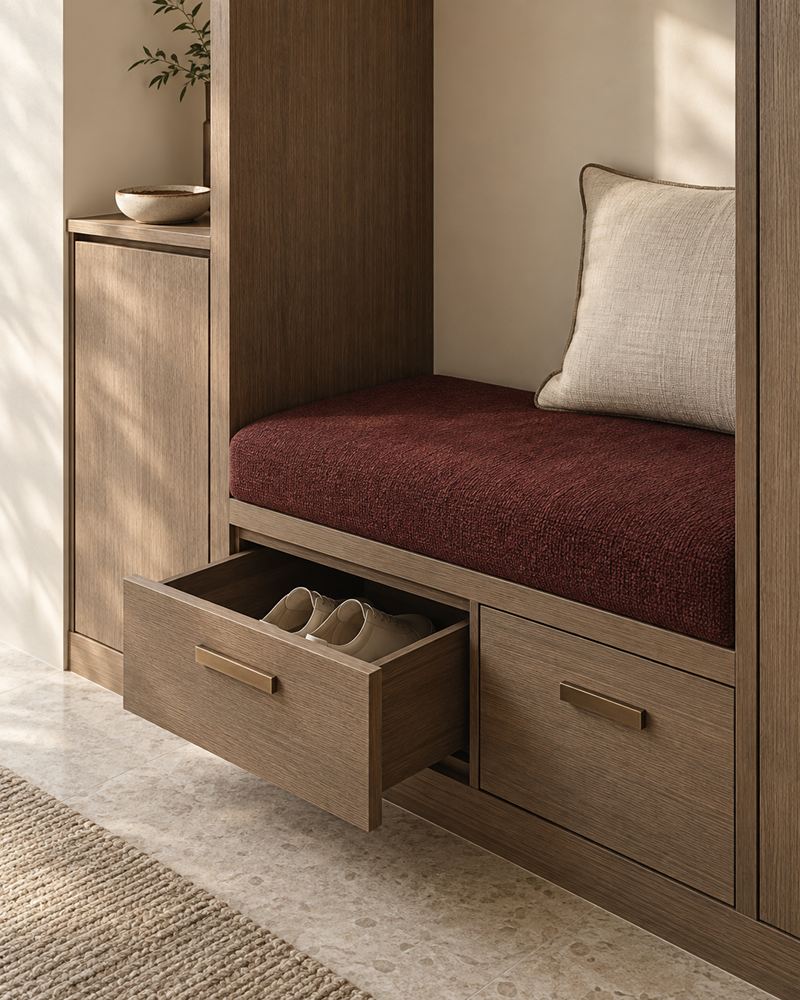
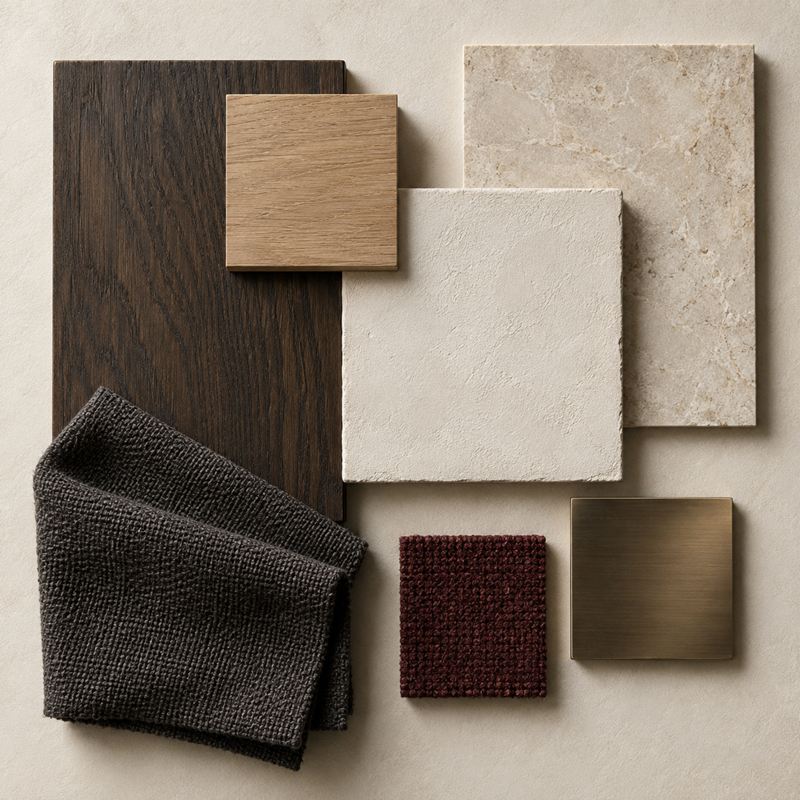
Warm, tactile, quietly considered.
Close up, a concept is about touch as much as colour: timber grain, a soft weave, a handle that sits well in the hand.
Which of these feels like home?
Note the rooms, priorities and atmosphere that matter to you in a three-step sample brief. Nothing is sent or booked.