Interior design for HDB resale homes
More room for the way you live.
Calm, considered interiors for 4-room and 5-room flats — shaped around storage, easy movement and the routines you share.
Stillroom Studio is a fictional brand created for the Your Launchpad Partner workshop showcase.

01 · Two directions, one room
See the possibilities in your space.
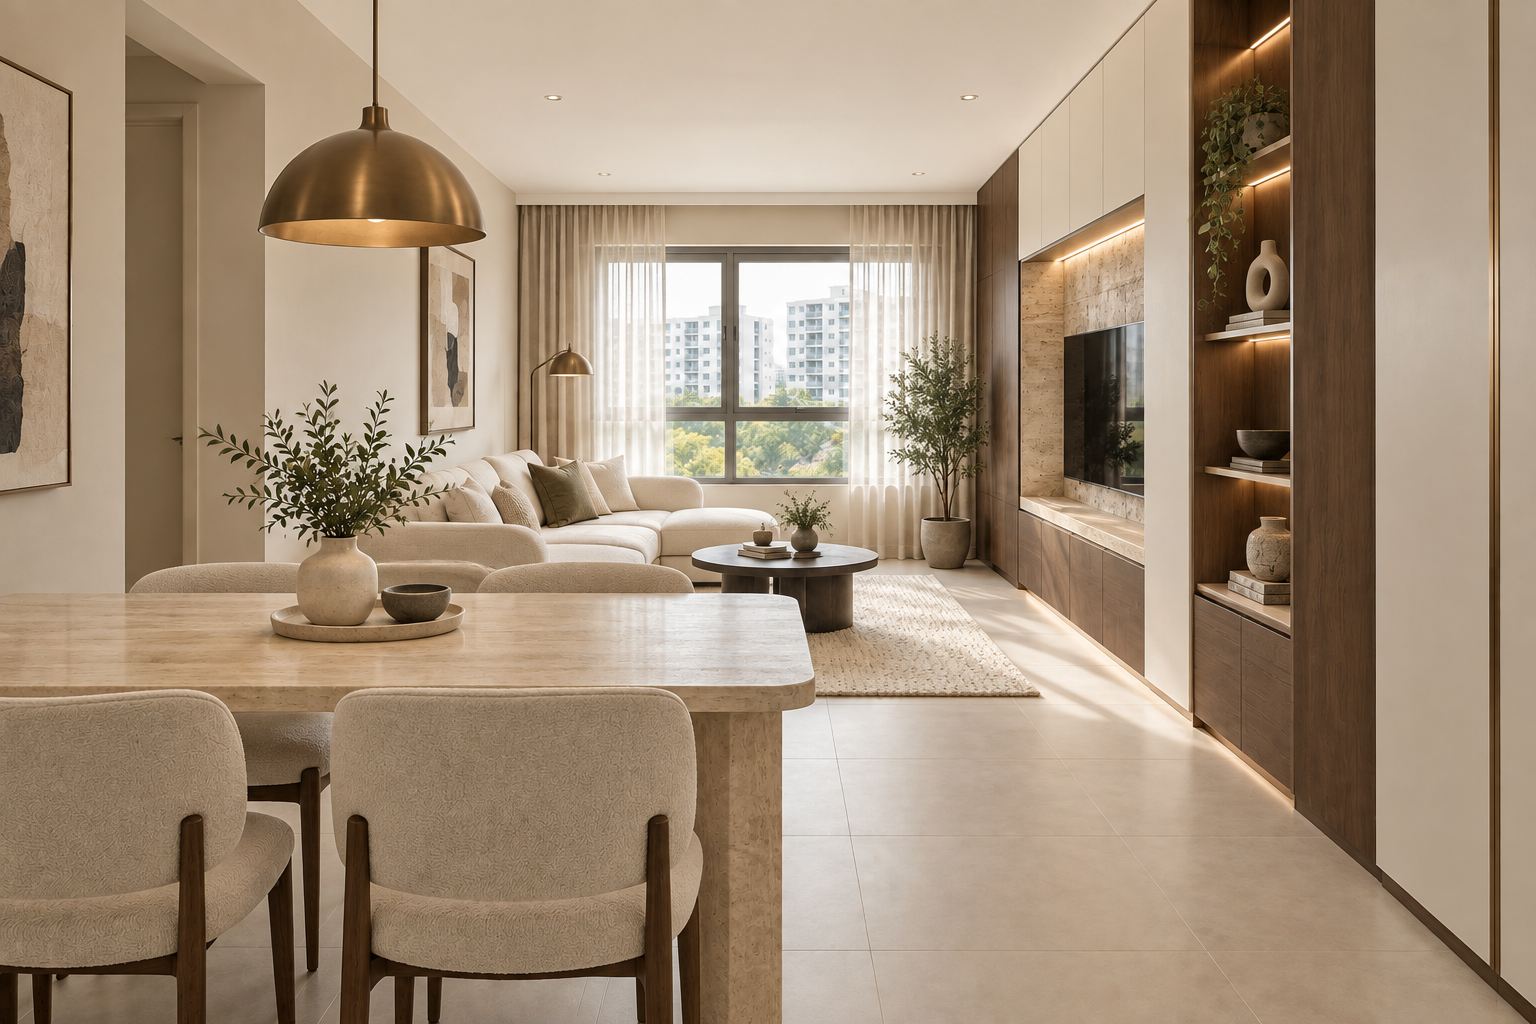
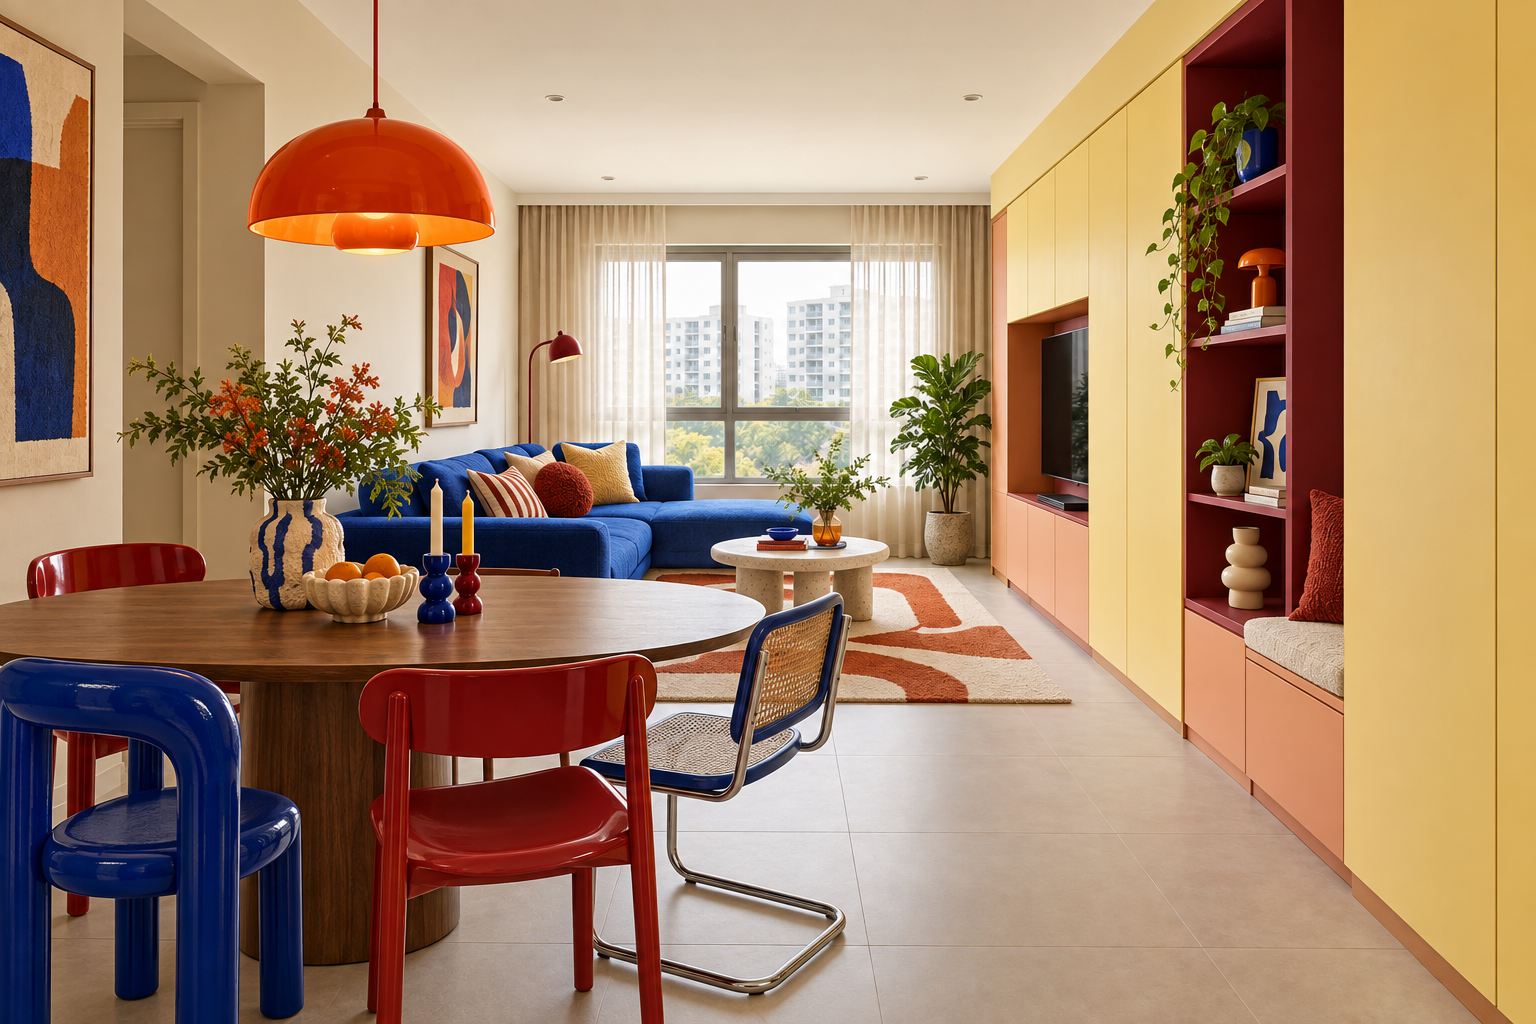
The same room, walls and window, imagined two ways. Drag the divider, or choose a view, to see how joinery, colour, lighting and furniture change the character of a home.
Keyboard: focus the image, then use the arrow keys (hold Shift for larger steps), Home or End.
Modern luxurious and Funky directions · AI-generated illustrative concepts of the same room
-
Storage wall
Modern luxurious: walnut-toned cabinets and a stone-look panel behind the television, with lit display shelves. Funky: yellow and coral fronts, an open red bookcase and a cushioned bench at the end.
-
Lighting
Modern luxurious: a brass dome pendant and a soft glow along shelves and plinths. Funky: an orange enamel pendant and a red floor lamp as bright accents.
-
Furniture
Modern luxurious: a rectangular stone-look table and upholstered chairs. Funky: a round timber table with mixed glossy and cane chairs, and a patterned rug.
Concept exploration only. These images do not establish feasibility or permission for alterations.
02 · Everyday choices
Beautiful rooms, built around ordinary days.
-
Storage
Where the day starts
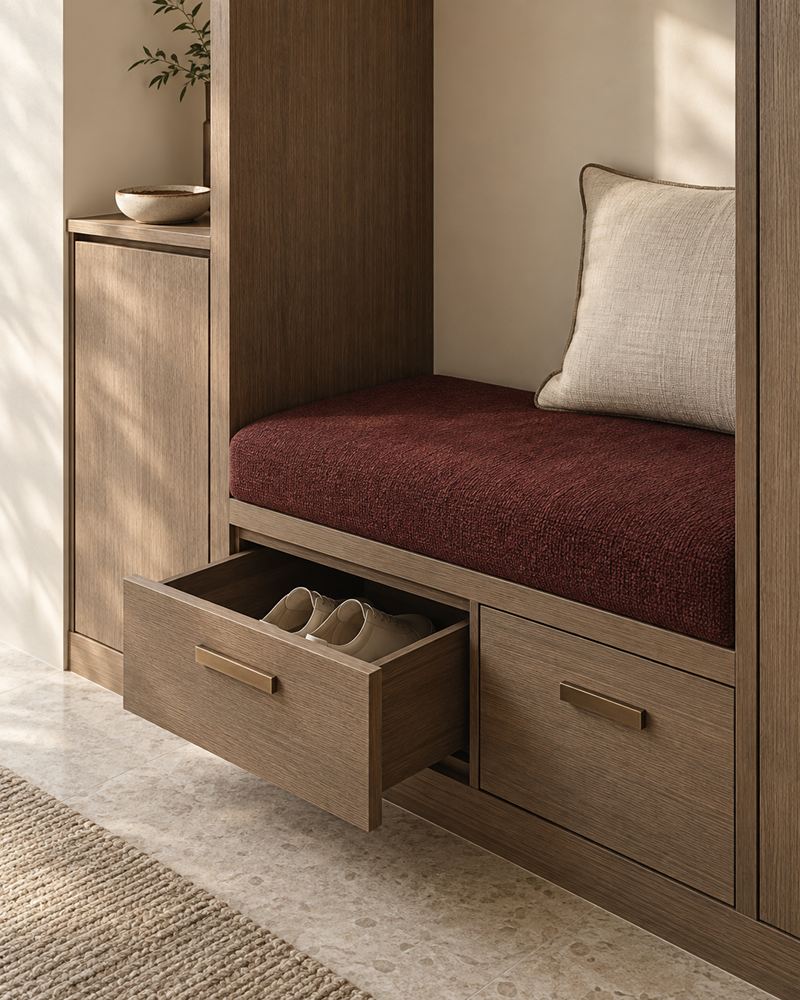
A bench by the door with drawers beneath gives shoes a place to land, and somewhere to sit while you put them on.
-
Light
Evenings, not just daytime
A pendant over the table, softer light along shelves and a lamp by the sofa let each part of a shared room be lit for what is happening there.
-
Placement
Room to pass
A clear route from the door to the window and kitchen, with rugs, lighting and furniture quietly marking out where people eat, rest and work.
03 · Where to begin
Start with how you live
Start with how you live, not with a style. The look follows the routines you want to make easier.
Put your home into words.
Three short steps to describe your flat, your priorities and the atmosphere you like. A demonstration only — nothing is sent or booked.